Showing posts with label Home Renovations. Show all posts

Friday, June 6, 2014

5 Prescott - Final Phase - Basement Renovations

A lot has happened since our  last post.  It has been almost 5 years.   We now have a 6 (almost 7) year old and Murphy Jane is 4.5.    We finished the home renovations on Prescott Street in Charlestown and the last phase of that effort was documented on Facebook.  But to keep it all in one place, I'll post those renovations here as well.   

We actually dug out our entire basement, poured a new foundation around the base of the old foundation, and poured a new slab.  However, to ensure a dry basement we installed a French drain, covered that with 4" of bluestone and then covered the bluestone with 2" thick foam insulations boards that block moisture and taped all of those seems and then poured a 6" concrete slab on top of all of that.   We also replaced the main home drain to the sewer.  This was tricky because the sewer line actually went through our backdoor neighbors basement and to the street behind us. 

Here are some pics.  The next post will be Phase 1 of the renovations in Milton. 


Wednesday, August 5, 2009

Before and After

The renovations are very near complete. The only things left to do are a few minor paint touch ups, install the knobs and pulls for the kitchen, replace some of the defective cabinet doors, install the glass surround in the master bathroom and install the kickboard in the kitchen.

Below I put together some "Before and Afters" for this particular renovation. I wish I could find some pictures of the house when we first moved in....the "Befores" in these shots are after some minor face-lifts. If I ever find the pictures of these rooms with all the wood pannelling, etc...I'll post them.

It's good to be back home! Hampton is very happy and Deacon is now back with us as well....though I think he misses Cody. We're done with renovations for a while....if not forever.

Before and after of the view when you walk in the front door of the home


Before and after of our kitchen. No more bathroom in the middle of the kitchen. It's amazing how much space it created just knocking out that bathroom and the chimney.


Before and after of where the fireplace is now. Behind that wall in the picture above is a covered up fireplace. It's been that way for a LONG time. We had to get creative with how we could continue to use that same chimney.


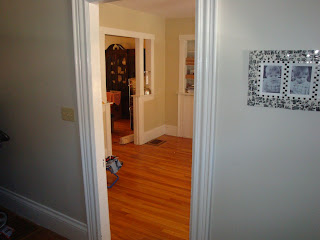
This is just a before and after of the view from the front of the house to the back on the first floor.


This entire wallis actually about 12" out from where it used to be, but we salvaged the old built in, installed a wine fridge below and made it into a bar.


The old bathroom and the (almost) finished new bathroom. There was a chimney behind that tub wall that we had to remove.


The door on the right down the hallway wasn't there before. It was actually inthe dining room that you see to the right and it was for a closet. We moved the door to the other side and made the closet into a half bath (below) so that we still had a bathroom on the first floor.

Monday, July 20, 2009

Week 9

Well, according to our contractor, Todd, we're one week away and should be able to move in on Friday July 24. Right now there is a lot of little stuff being completed. Molding is being placed where it needs to be, the built in's are being rebuilt, the plumbing and electrical fixtures are being installed, etc. Our painters did start to prime certain areas and get things ready, so they should be done during week 10. Granite was installed in the kitchen. Floors will be done over the weekend of the 18th and 19th. Not much has changed in the bathroom. We are just waiting on some grout, paint and custome glass shower enclusure.


The fireplace was built. Todd did a great job with framing it out. The TV will go in the recessed box and the center spearker will go in that box just above the fireplace. The speakers on the cieling need to be re-centered.


Todd put crown molding everywhere there wasn't. Here it is in our master bedroom

Thursday, July 2, 2009

Week 7

Week 7 was a great week. Cabinets are slowly being installed, trim is being applied to the entry ways and our marble templates have been complete.

Next week week we expect the marble to be installed throughout the bathroom and the cabinets and most of the wood trim throughout the house to be installed. Our gas fireplace is also being installed on Tuesday.


Saturday, June 27, 2009

Week 6

We had a lot of progress in week 6. Marin took over the project management and it was a big week for coordinating the various vendors and deliveries. This week alone we had all of our appliances delivered, the cabinets delivered, the floors delivered and installed, and the entire place plastered. It all worked out very well. Nice job Marin!


We went with 10" wide pumpkin pine floors with decorative nail heads to try to match the original floors on the second and third floor. It will be interesting to see what they look like after a sanding and 3 coats of poly.


Couldn't get a good shot of our kitchen as it was full of our cabinets, appliances, etc.

No progress in the bathroom as we're basically just waiting on the installation of the marble counter top and tub deck so they can start installing the radiant heat for the floors and the marble tile. Should see some more progress on the bathroom in week 7, I still have to go and make sure I like the slab they are going to cut it from.

Friday, June 19, 2009

Renovations Weeks 4 & 5

Week 4

This week was a productive week - the rough plumbing was completed, electrical work was etched out and (surprise), the kitchen floor was rebuilt. The rooms filled with debris from demo were cleared out so now we can "see" a bit more of the progress that was made. No pictures from this week as it just looks a bit cleaner than last weeks but we'll see a lot of progress in Week 5.

We're still surviving our nomad lifestyle. In fact, we've embraced it. Hampton now refers to Starbucks as the "muffin store". He also talks all about "Will's house". He's acclimated to the changes and we're having fun too.

Stay tuned for more updates next week!

Week 5

We've got walls. The blue board and plaster guys showed this week and got alll the blue board up and patched ready to be plastered. It's starting to come together...


They finally opened up the wall from the foyer into the family room. So this is what you see now when you walk into the house instead of the foyer being somewhat of a separate room.


A view from the front of the family room all the way to the back of the kitchen.


A view of the new kitchen space. They ripped out a full bathroom, a chimney, the back wall and the sub floor in this space.


Progress in the bathroom. The template for the tub deck is done, just waitng for installation.

Week 6 I will be handing of the project mgmt to Marin as I will be in Block Island for Block Island Race Week.

Sunday, June 7, 2009

Renovations: Week 3

A dissapointing week on the renovation front. The electricians showed up on Monday and ran all the wires and Todd demo'd the wall covering the fireplace, though the bricks are still there that need to be removed. Other than that, nothing happened this week. The plumber was supposed to show up and do some work, but he only ended up meeting with Todd for an hour or so to go over the plans. I guess the good news is that the plumber felt that "there isn't much work to do here" and also saw no problem doing everything we had planned. That's good news as they are essentially redoing all of the plumbing for the house, venting and all.

Todd is also in the middle of a project renovating a gorgeous home on Monument Square, but he assured us that he would be at 5 Prescott full time from 6/8 onward. They goal is to have the rough inspection (framing, plumbing and electrical) signed off by the end of week 4.

We've got a lot of work to do and I will have to hand the reigns over to Marin in a couple of weeks as I am taking off for Block Island Race Week June 20 - 27th.

No pics this week. Not worth the effort. Hopefully next week's pictures will show a significant change

Friday, May 29, 2009

Renovations: Week 2

No major set backs this week. The dumpster didn't show up on Tuesday as planned, but otherwise the guys made a lot of progress for a short week.

We had to hire a crane to move the vanity from the first floor to the second. The staircase has a turn at the top that makes it impossible to move any large furniture upstairs. This is the fourth time we have had a crane move a piece of furniture through a second story window. Of course, this was the only time that things did not go smoothly. They damaged the copper flashing and decorative molding above our entry way and caused some minor damage to the vanity, but apparently their insurance company is going to take care of us.
As for progress...


The house is wide open from front to back. Todd's guys are standing in the kitchen about to knock out and frame in where a window used to be. The first floor has a lot of framing left. Most of this week's progress was made in the Master Bath on the second floor.

They have installed the pocket door. We used an original french door that was in our basement as the pocket door. It will slide behind the shower wall that is framed out in this picture.

Here is the tub frame for the drop in Airbath. The framed out piece on the far left of the deck is actually the bench that will be in the shower. The shower and the bath deck will overlap with a close enclosure

Just another shot from the Master Bedroom into the Master Bath. They have framed out where the glass block window will go in the back. Being in the city, our neighbors are literally RIGHT behind our house, so we went with an obscured glass block window to maintain privacy and let the light in.

Wednesday, May 20, 2009

Renovations: Phase 2, Week 1

When Marin and I bought 5 Prescott almost 3 years ago, we knew it would be a big undertaking to make it our own. We had a LOT of ideas, some of which we have found out are far too outlandish (or expensive) to incorporate, but most of which are now within our grasp.

Phase 1 of the renovations included getting the third floor all set for the kid(s). It was important for us to have everything in place for HH's arrival. We figured the house would be done floor by floor - 3rd floor down to the basement - in 4 phases. However, because the Master Bath is located directly over the Kitchen, tackling the first and second floor at the same time for Phase 2 made more sense. This would leave only the basement to finish!

The first floor renovation will include: a complete remodel of the kitchen (removing chimney, bathroom and ceiling soffit/framing new roof line off back of house); significantly widening the openings between the front foyer and the family room, the family room to the dining room and the dining room to the kitchen; a fireplace in the family room using an existing chimney/fireplace that has been covered up over the year; a bar area in an existing built-in in the dining room; entire first floor wired for ceiling speakers and surround sound in the family room; new floors throughout the first floor and new trim and crown molding throughout the first floor. Then, paint and decorate.

The second floor renovation will include: a complete remodel of a full bathroom with custom glass shower enclosure, airbath and marble tile; closing the hallway entrance into the new bathroom and making it a closet for the master bedroom; opening a doorway from the master bedroom into the new master bathroom; refinishing original hardwood floors; surround sound wired in the play room and new trim and crown molding throughout the second floor.

Day 1 of renovations was on May 18. Todd and his team showed up ripped up both the bathroom and the kitchen. They found that the back wall of the kitchen was in very bad shape and ripped it down completely to rebuild.
The first week was pretty much all demo...still more demo to go as well.

More to come.....


A view from our Kitchen doorway looking back. They had to rebuild the entire back wall. You can see the toilet where the bathroom used to be...no more bathroom in the kitchen (which is suprisingly sad since we can't cook and shower at the same time!)


Todd and his crew made quick work of the back wall. Still some more demo to be done.

This is just one of the walls that they are knocking down on the first floor. This wall separates the family room and dining room. To the left, there was a closet that they destroyed which is where our small half bath will end up going.


This is the master bath "to-be". You can see where the entrance used to be on the left - which would go into the master bedroom. We're going to block the current entrance on the right, make that hallway a closet for the master bedroom and re-open the original doorway that you see on the left.

I love this picture because it highlight's the beautiful blue tub and toilet we had.